10 Lisa St
10 Lisa St
10 Lisa St
10 Lisa St
10 Lisa St
10 Lisa St
10 Lisa St
10 Lisa St
10 Lisa St
10 Lisa St
10 Lisa St
10 Lisa St
10 Lisa St
10 Lisa St
10 Lisa St
10 Lisa St
10 Lisa St
10 Lisa St
10 Lisa St
10 Lisa St
10 Lisa St
SEE ALL PHOTOS
10 Lisa St
10 Lisa St
10 Lisa St
10 Lisa St
10 Lisa St
10 Lisa St
10 Lisa St
10 Lisa St
10 Lisa St
10 Lisa St
10 Lisa St
10 Lisa St
10 Lisa St
10 Lisa St
10 Lisa St
10 Lisa St
10 Lisa St
10 Lisa St
10 Lisa St
10 Lisa St
10 Lisa St
Active Under Contract

10 Lisa St

10 Lisa St, Burlington, MA 01803

$2,395,000
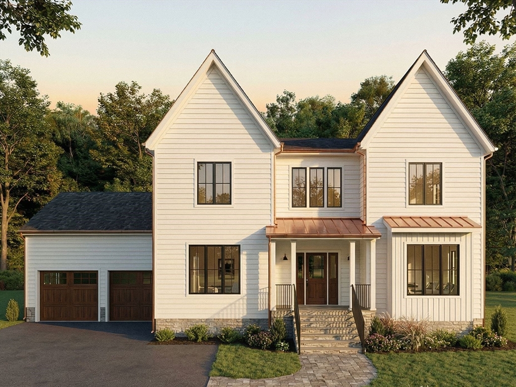
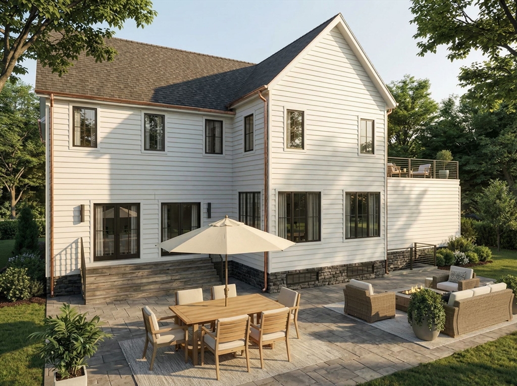
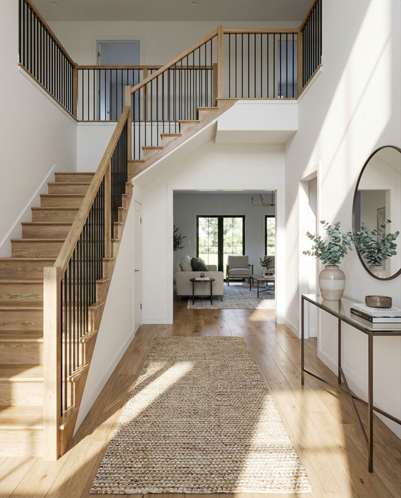
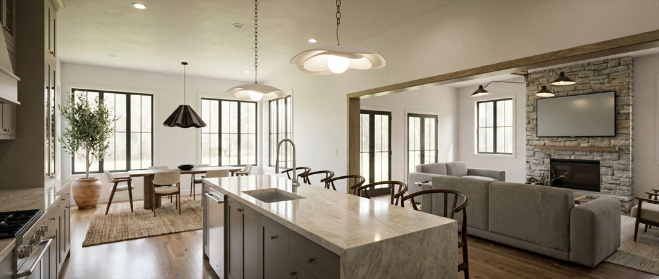
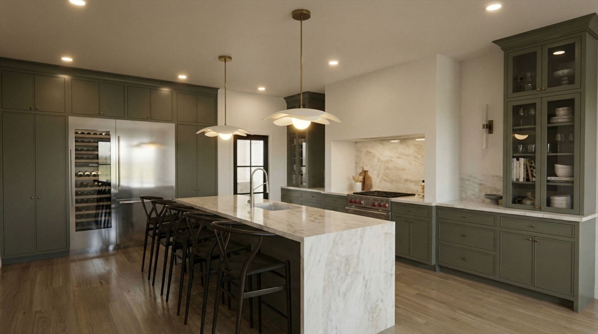
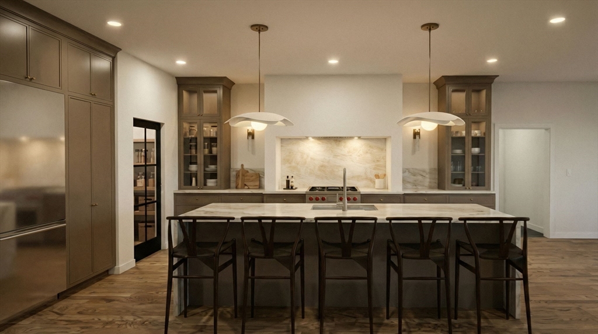
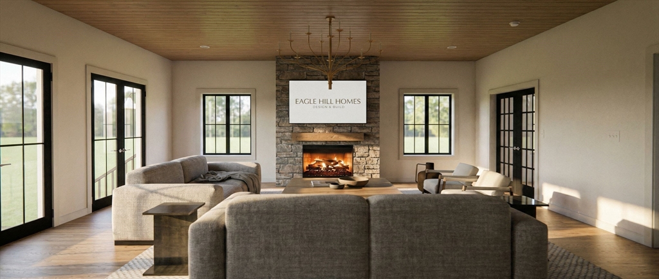
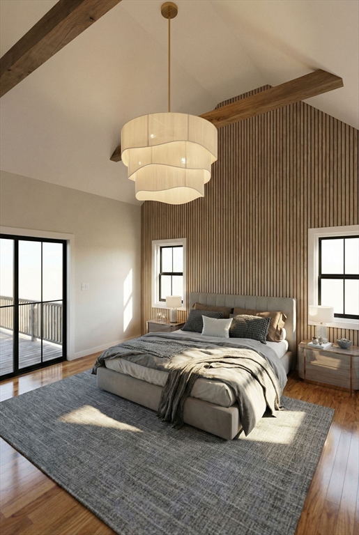
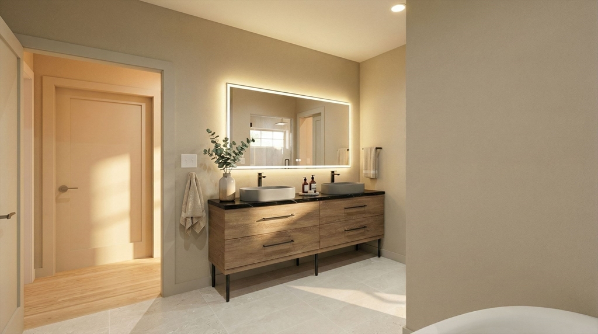
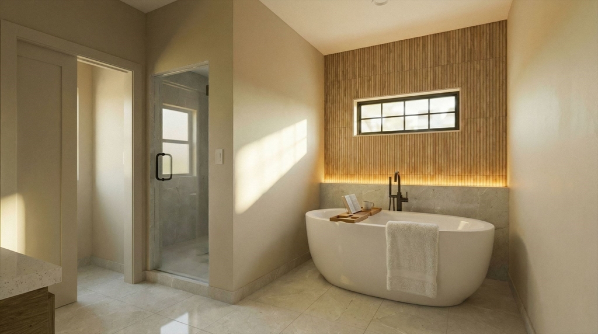
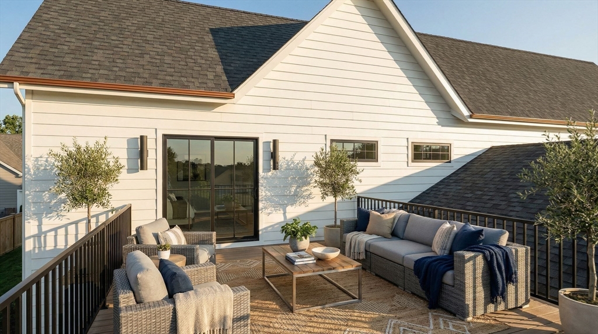
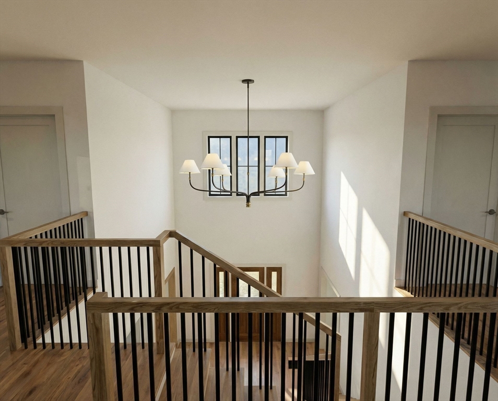
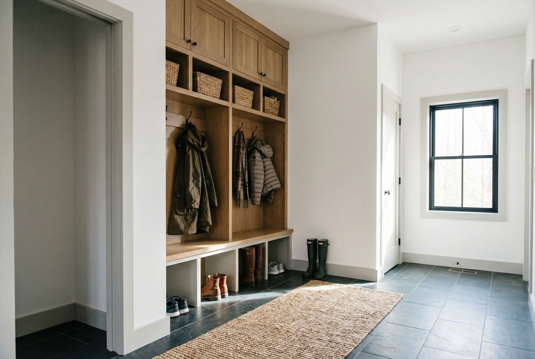
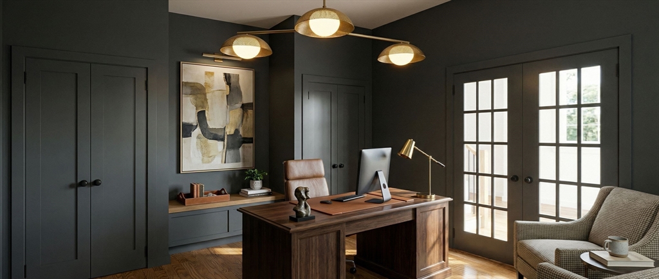
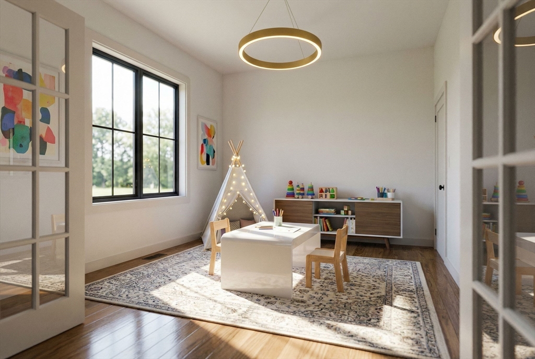
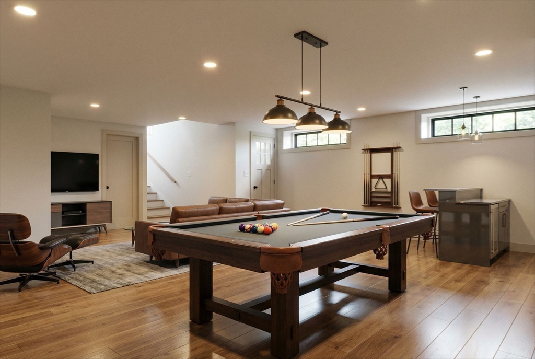
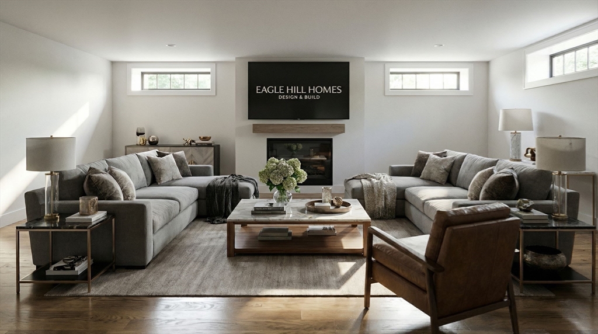
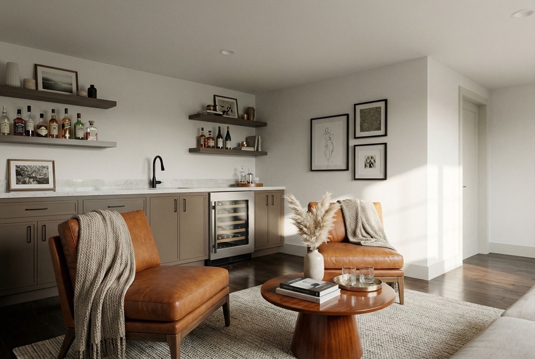
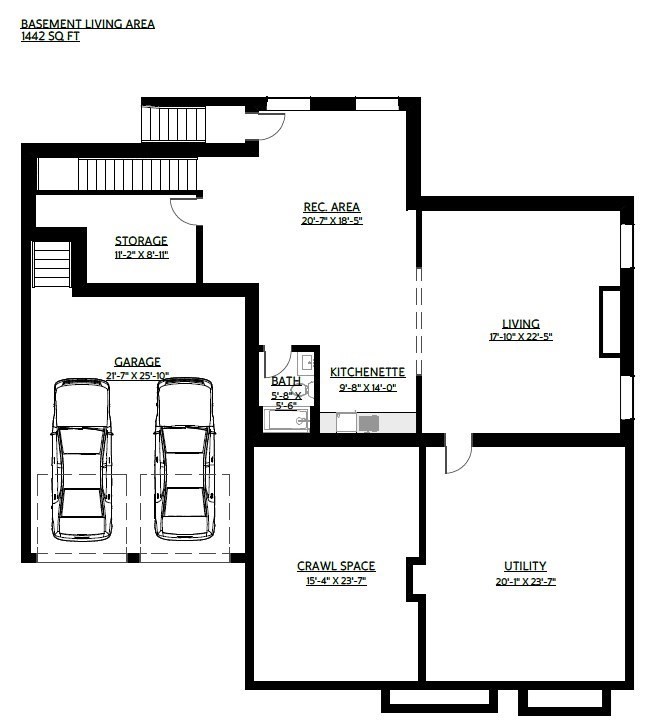
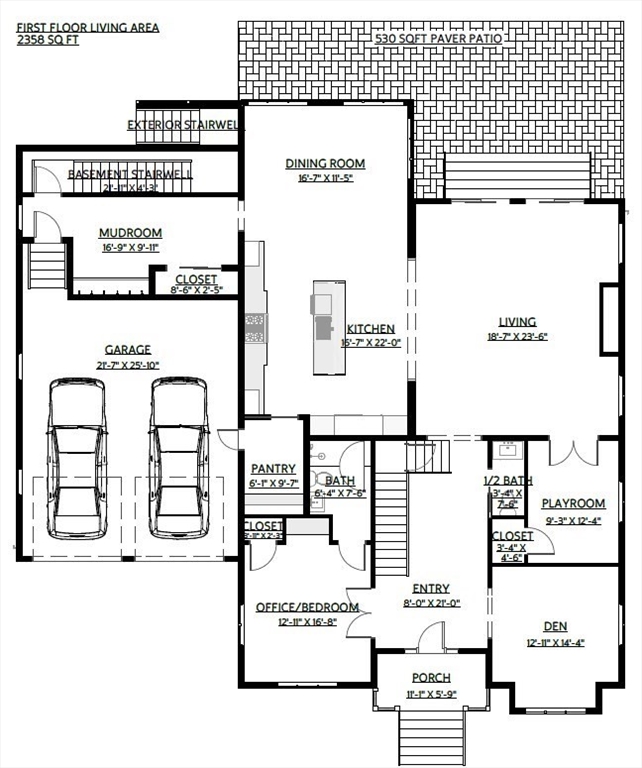
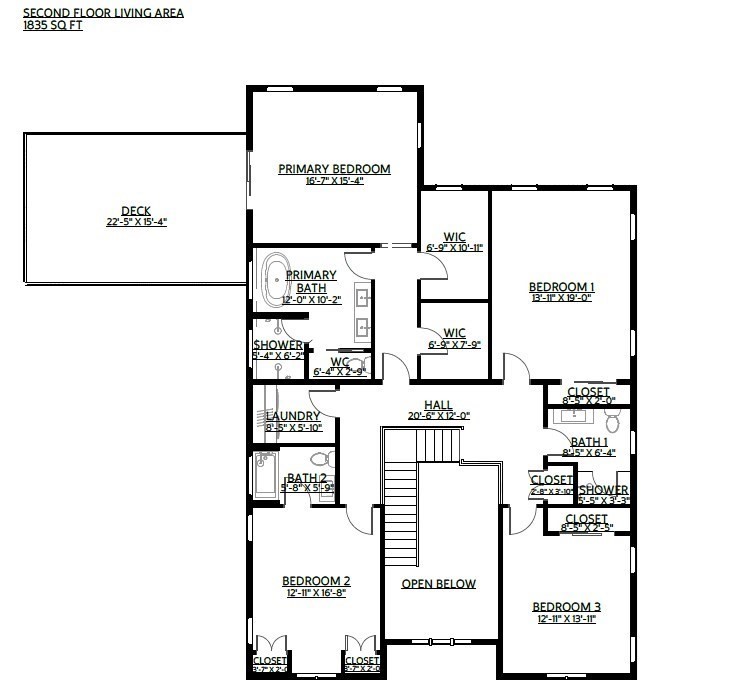
A rare opportunity in Burlington: a true custom home, currently under construction and now in the framing stage. That means the next owner has a limited window to step in and make select design decisions before completion. Designed by a premier design-build firm around how people actually live; the layout features an open kitchen, dining, and living connection built for hosting; a first-floor office flexible enough to live as a first floor primary suite; and a private primary suite with a designer bath, plus a mudroom, walk-in pantry, and a finished lower level with rec space, kitchenette, and full bath. A curated designer finish palette, Thermador appliance package, and high-efficiency systems throughout deliver the high-design standard of a fully custom home. Homes offering this level of design, with the chance to personalize while still being built, almost never reach the open market! All photos are renders, home is under construction.

5
beds

6
baths

5,635 Sq.Ft. LIVING AREA

0.46 Acres lot

Features & Amenities

Interior

  • total bedrooms5
  • Total bathrooms6
  • full bathrooms5
  • half bathroom1
  • Laundry room Electric Dryer Hookup
  • Flooring Tile, Engineered Hardwood, Flooring - Engineered Hardwood
  • Fireplace Living Room
  • APPLIANCES Electric Water Heater, Range, Dishwasher, Disposal, Microwave, Refrigerator, Freezer, Washer, Dryer, Wine Refrigerator, Range Hood
  • other interior Features Bathroom - Full, Closet, Lighting - Sconce, Home Office, Play Room, Bathroom, Wet Bar, Wired for Sound

Area & Lot

  • Status Active Under Contract
  • Living Area5,635 Sq.Ft.
  • Total Area5,635 Sq.Ft.
  • Lot Area0.46 Acres
  • MLS® ID73545760
  • TypeResidential
  • YEAR BUILT2026
  • Architecture StylesColonial
  • Elementary SchoolFox Hill School
  • Middle SchoolMsms
  • High SchoolBurlington

Exterior

  • Garage Space2.0
  • water SourcePublic
  • utilitiesfor Electric Range, for Electric Oven, for Electric Dryer
  • roofShingle, Metal
  • lot featuresWooded
  • parkingAttached, Garage Door Opener, Storage, Off Street, Paved
  • HEAT TYPEHeat Pump, Hydronic Floor Heat(Radiant)
  • AIR CONDITIONINGAir Source Heat Pumps (ASHP)
  • sewerPublic Sewer
  • SubstructureConcrete Perimeter
  • other exterior FeaturesPorch, Deck - Roof, Deck - Composite, Patio, Rain Gutters, Storage, Sprinkler System, Decorative Lighting, Fenced Yard

Financial

  • Sales Price$2,395,000
  • Real Estate Tax $6,231/yr
  • Zoning RO
image

Schedule a Showing

I would love to show you my beautiful property. Please select your preferred date and time below. I will be in touch shortly to confirm your appointment.

Schedule a Showing

I would love to show you my beautiful property. Please select your preferred date and time below. I will be in touch shortly to confirm your appointment.
Thank you for your interest in 10 Lisa St, Burlington, MA 01803. We are reviewing your request and will be in touch shortly!

Mortgage Calculator

Estimate your monthly mortgage payment, including the principal and interest, property taxes, and HOA. Adjust the values to generate a more accurate rate.
All estimates are provided for informational purposes only. Actual amounts may vary.
$0,000 Your Payment 20 15 65
$0,000 Your Payment

Work With Us

Looking for a trusted real estate brokerage? Look no further than our experienced team of professionals. With our local market expertise, personalized service, and proven track record, we can help you achieve your real estate goals. Contact us today to learn more!

Follow ChooseBoston on Instagram